
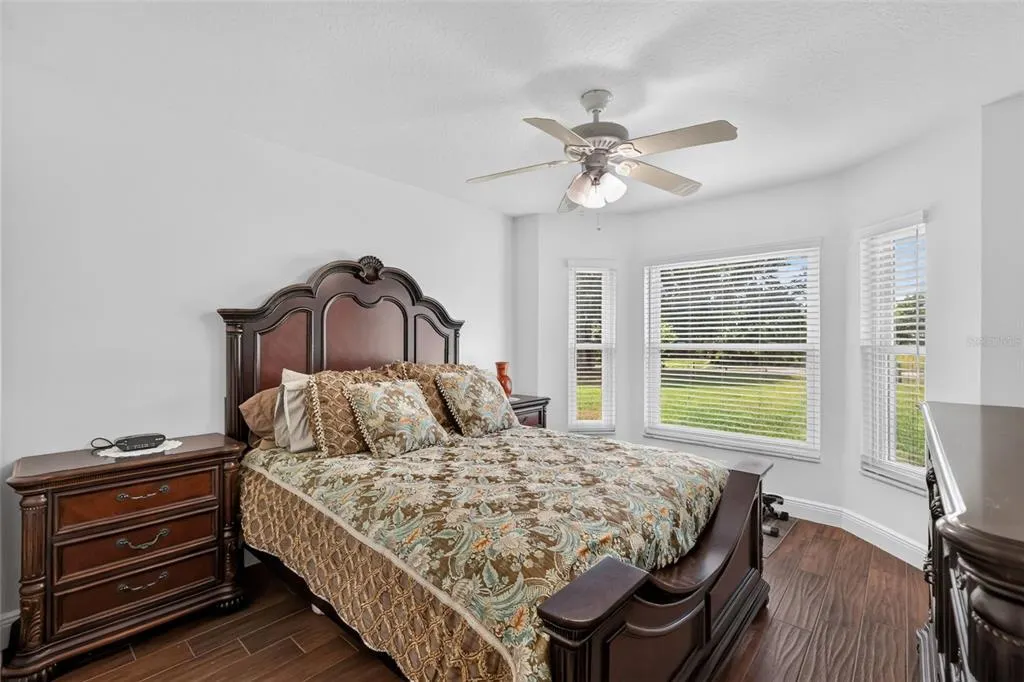
Price Reduction - Primary on Main
Address
14125 Se 175th Street, WEIRSDALE, FL
Price
$ 784,900
Property Attributes
- MLS#G5116071
- TypeSingle Family
- Listing Status Active
- CountyMarion
- CityWEIRSDALE
- AreaWeirsdale
- Neighborhood000
- Zip32195
- StyleRanch
- Year Built2003
- Taxes$ 2789
- Price$ 784,900
- Bedrooms3
- Full Bathrooms2
- Half Bathrooms1
- Sqr Footage1458
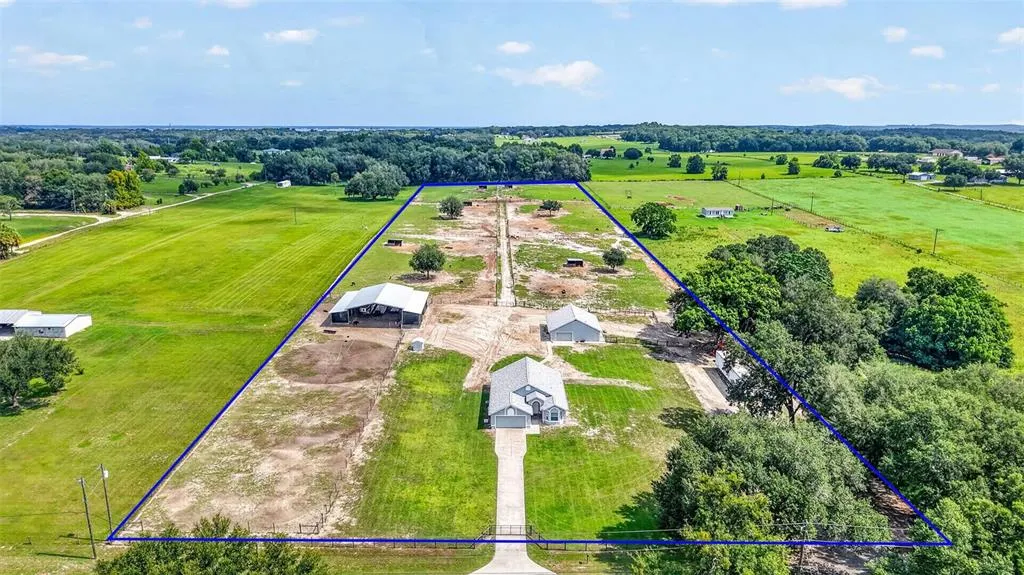
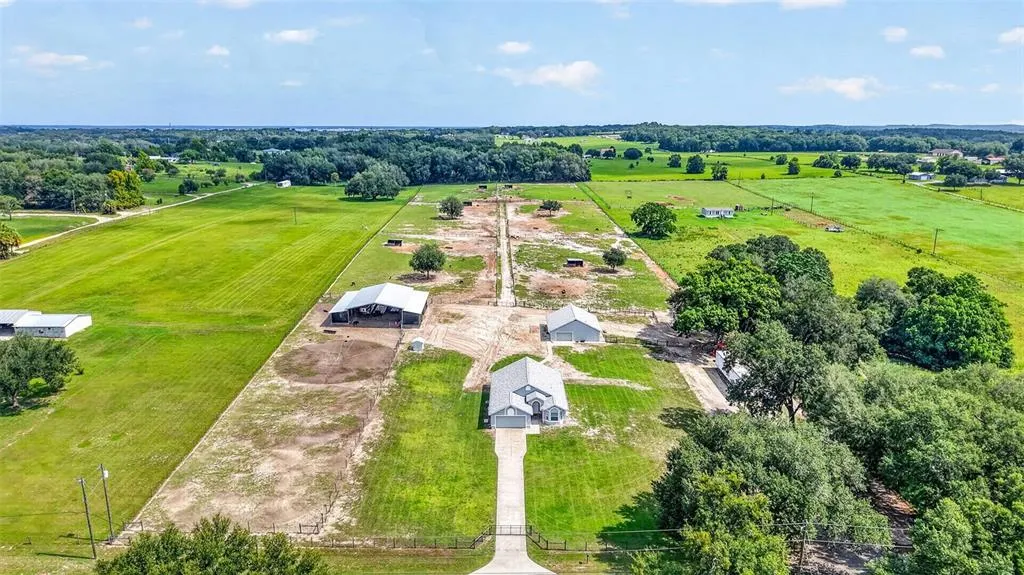
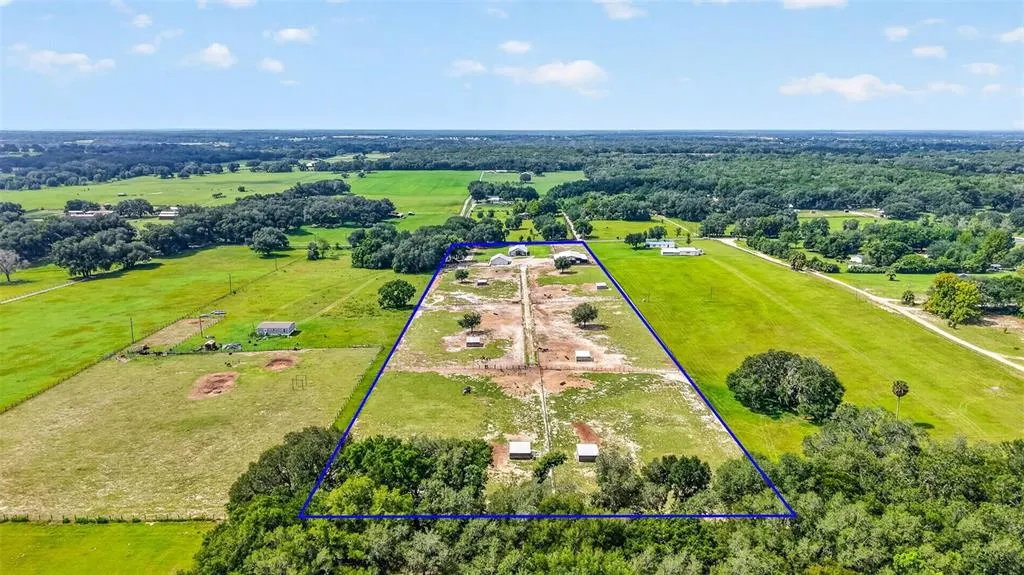
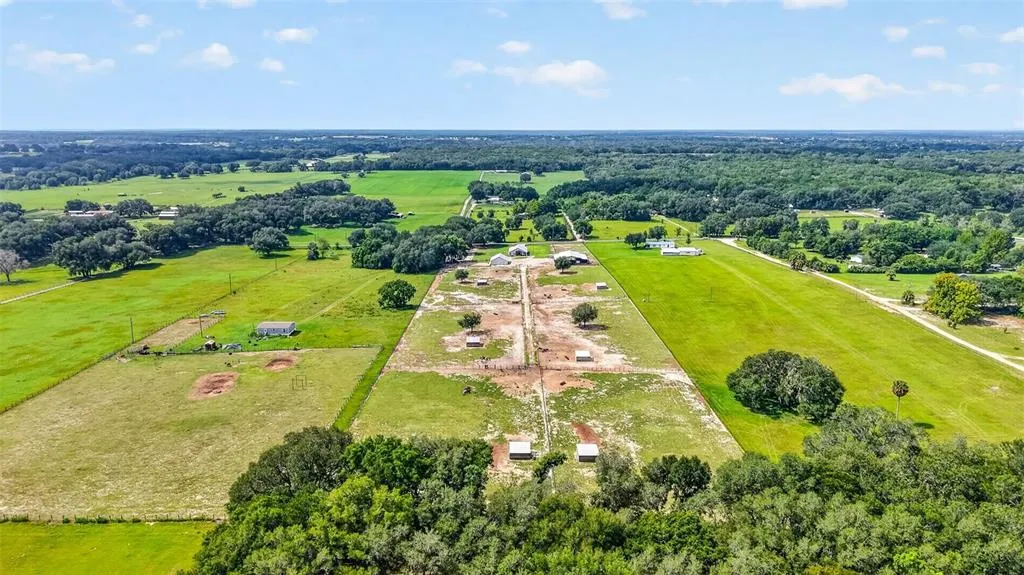
- Lot Size10 Acres
Data Source:
Stellar MLS
Property Description
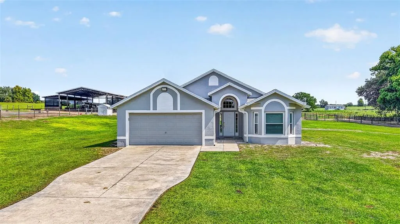
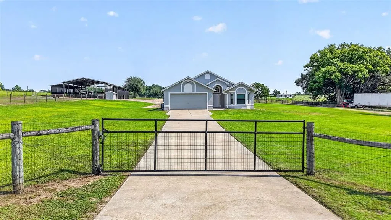
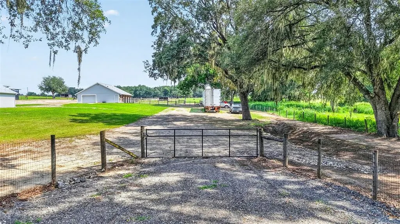
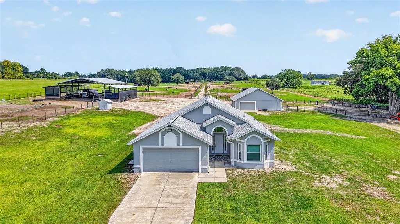
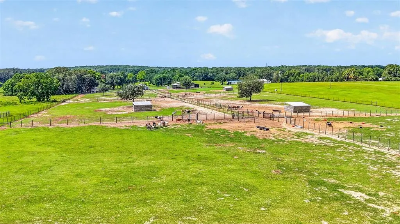
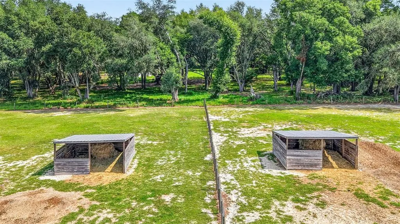
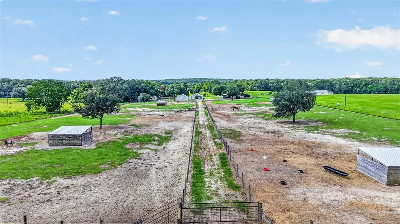
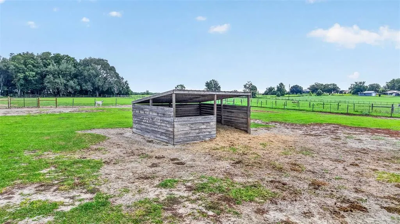
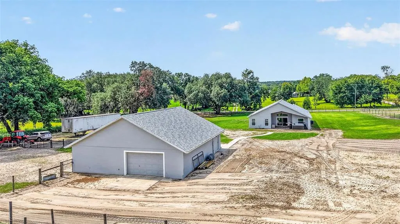
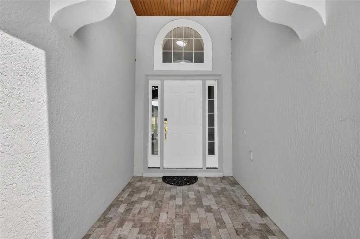
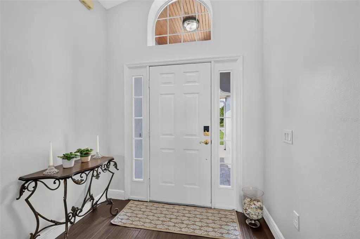
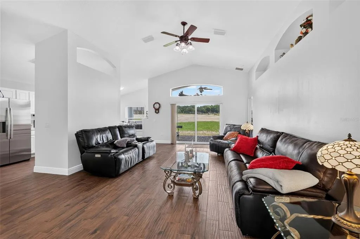
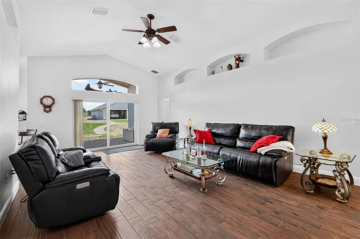
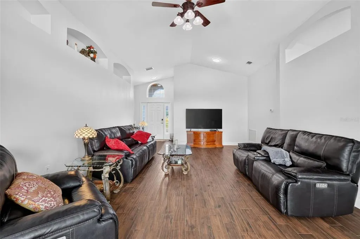
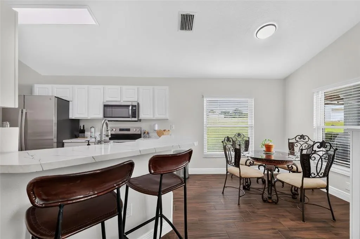
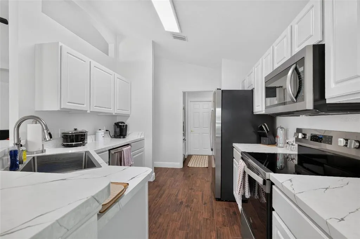
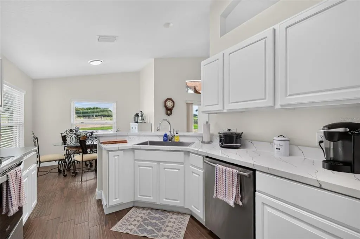
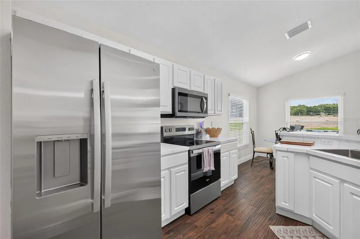
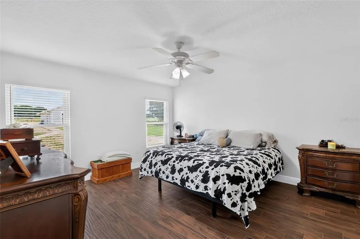
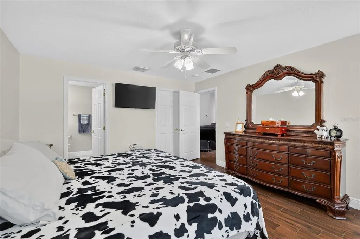
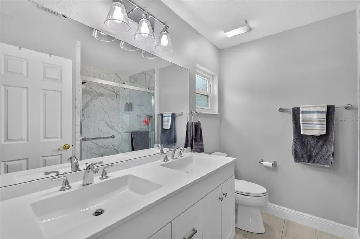
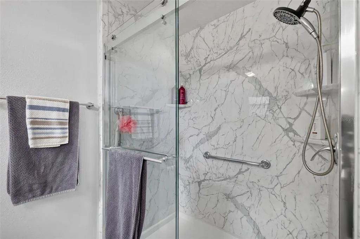
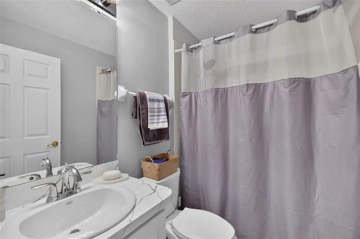
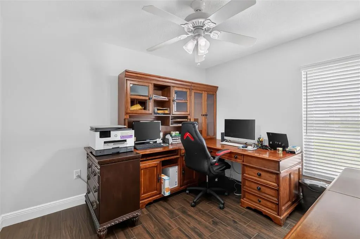
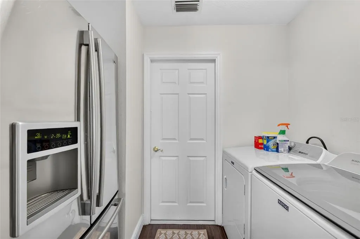
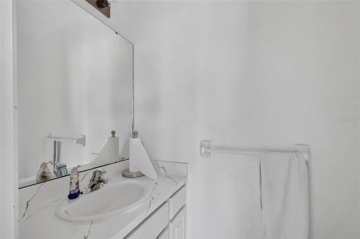
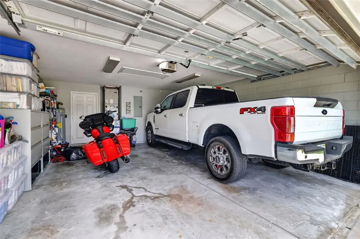
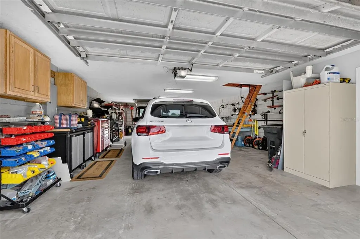
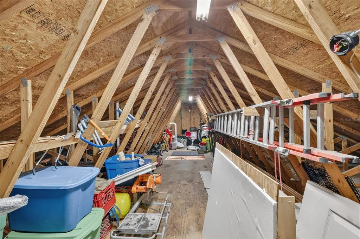
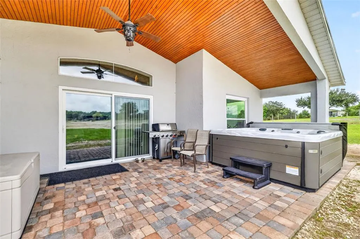
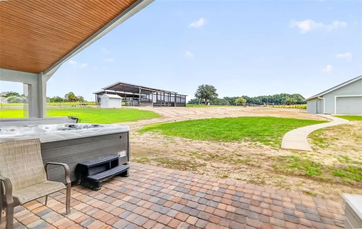
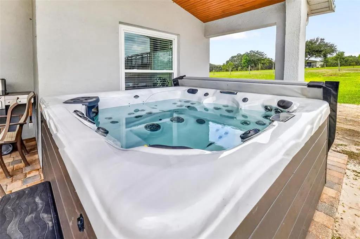
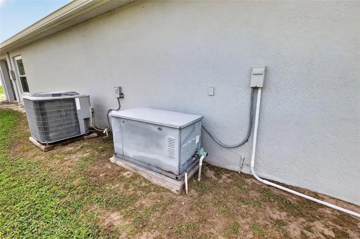
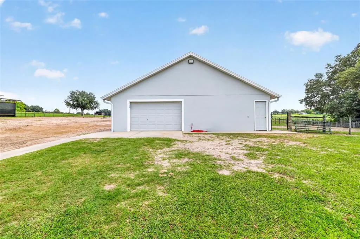
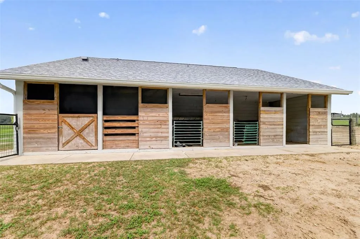
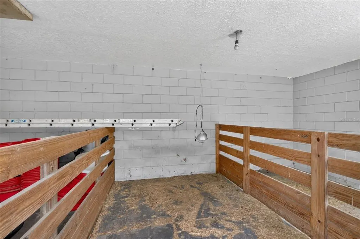
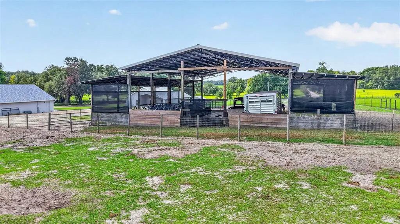
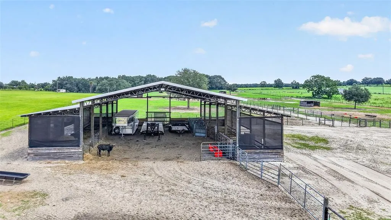
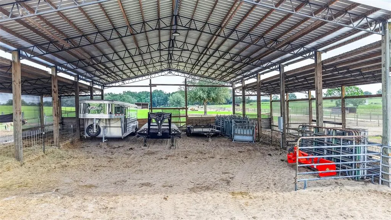
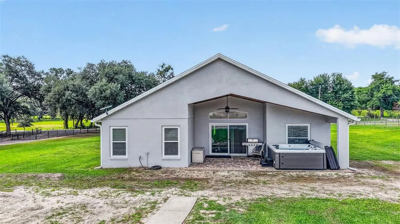
PRICE IMPROVEMENT!! Ten acres, seven paddocks, multiple run-in shelters, a substantial pole barn, and an extensively updated home—this well-planned Weirsdale farm offers the space, functionality, and improvements needed to enjoy country living from day one. The home is in excellent condition and has benefited from extensive recent improvements. The interior and exterior of the residence, as well as the detached garage and workshop, have all been recently repainted. The entire home has also been updated with premium porcelain plank tile flooring and six-inch baseboards throughout. Additional improvements include an updated home air-conditioning system installed in 2018, a new roof and gutters in 2025, a new hot-water tank installed in 2026, high-efficiency hurricane-impact windows installed in 2026, and new custom window blinds throughout the home. The primary bathroom has been completely remodeled with a custom walk-in shower, double-sink vanity, and new toilet. The kitchen features a new stainless-steel appliance package and a large double sink. A 15-kilowatt Generac generator with an upgraded transfer switch, three isolating surge protectors, and a 250-gallon LP tank provides dependable whole-house backup power and extended emergency capability during outages. Outdoor improvements include an updated entrance and patio with new tile pavers, a covered rear porch with a custom wood ceiling, and an ARC Twilight Series spa designed to accommodate approximately eight to ten people. The property also includes a versatile detached garage and workshop with approximately 960 square feet under heat and air. The building includes a half bath and is already plumbed for the addition of a shower, making conversion to a full bath possible for someone wishing to create an apartment, guest quarters, office, studio, or other conditioned living or working space. The detached garage and workshop and the main residence are each served by their own individual septic systems. A new electrical panel has also been installed in the detached garage and workshop. A substantial 60-by-62-foot pole barn offers stalls along both sides for animals, hay, shavings, feed, equipment, and other farm-related needs. The pole barn also has its own dedicated paddock, creating a total of seven paddocks across the property. Six paddocks average approximately 1.2 to 1.3 acres and each includes its own 16-by-16-foot run-in shelter, creating a highly functional setup for horses or other livestock. Each paddock also has a 16-foot gate that can close off the alleyway, allowing animals to be moved conveniently from one paddock to another. Conveniently located just minutes from the world-renowned community of The Villages and nearby Lady Lake, the property is also within driving distance of the World Equestrian Center in Ocala and offers reasonable access to Orlando International Airport. This comfortable and functional Central Florida farm offers open acreage, useful outbuildings, livestock facilities, and years of careful maintenance and thoughtful improvements.
| Price History | |
|---|---|
| 8/6/2026 | Listed $794,900 |
| 9/22/2026 | 1$784,900 |
General Features
| Sewer | Septic Tank |
|---|---|
| Heating | Central,Electric,Propane |
| Cooling | Central Air |
| Utilities | Cable Connected |
| Roof | Shingle |
| Appliances | Dishwasher,Dryer,Microwave,Refrigerator,Washer |
| Zoning | A1 |
| Garage Spaces | 4 |
| Patio/Porch Features | Covered,Front Porch,Patio,Porch,Rear Porch |
| Architectural Style | Ranch |
| Construction Materials | Block,Stucco |
| Year Built | 2003 |
| Levels | One |
| Property Subtype | Single Family Residence |
| Tax Year | 2025 |
| Current Use | Cattle |
| Ownership | Fee Simple |
| County | Marion |
| New Construction | false |
| Property Type | Residential |
| Attached Garage | true |
| Subdivision Name | 000 |
| Facing Direction | South |
| Garage Y/N | true |
| Other Structures | Barn(s),Corral(s),Shed(s),Storage,Workshop |
| Total Rooms | 9 |
| Full Baths | 2 |
| Status | Active |
| Directions | From Lady Lake heading North on US HWY 27/441 make a right onto CR 25 and follow north then make a right onto SE 175th St property is on the left. Look for sign. |
| City | WEIRSDALE |
| Senior Community Y/N | false |
| MLS Area | 32195 - Weirsdale |
| Lot Size Units | Acres |
| Lot Size Square Feet | 435600 |
| Carport Y/N | false |
| Listing Terms | Cash,Conventional |
| Land Lease Y/N | false |
| Tax Annual Amount | 2789.88 |
| Additional Parcels Y/N | false |
| Lease Considered Y/N | true |
| Virtual Tour | https://wise-real-estate-photography.aryeo.com/sites/14125-se-175th-st-weirsdale-fl-32195-27139854/branded |
| Building Area Units | Square Feet |
| Living Area Units | Square Feet |
| Standard Status | Active |
| Occupancy Type | Owner |
| Tax Lot | 000 |
| Virtual Tour | https://wise-real-estate-photography.aryeo.com/sites/14125-se-175th-st-weirsdale-fl-32195-27139854/branded |
| Legal Description | SEC 33 TWP 17 RGE 24 W 1/2 OF SW 1/4 OF NW 1/4 EXC W 1/2 OF W 1/2 OF SW 1/4 OF NW 1/4 |
| Minimum Lease | No Minimum |
| Water Access Y/N | false |
| Additional Rooms | Garage Apartment |
| Water View Y/N | false |
| Flood Zone Code | 12083C0910 |
| In Law Suite YN | false |
Interior Features
| Interior Amenities | Ceiling Fan(s),Eating Space In Kitchen,Open Floorplan,Primary Bedroom Main Floor,Solid Surface Counters |
|---|---|
| Flooring | Tile |
| Furnished Y/N | Unfurnished |
| Total Stories | 1 |
| Air Conditioning Y/N | true |
| Heating Y/N | true |
| Window Features | Storm Window(s) |
| Fireplace Y/N | false |
| Half Baths | 1 |
| Laundry Features | Electric Dryer Hookup,Inside,Washer Hookup |
| Total Bedrooms | 3 |
| LivingAreaSource | Public Records |
| Total Baths | 3 |
Exterior Features
| Exterior Amenities | Private Entrance,Private Yard,Sliding Doors,Storage |
|---|---|
| Fencing | Board,Cross Fenced,Fenced,Wire,Wood |
| Parking Features | Bath In Garage,Boat,Driveway,Garage Door Opener,Oversized,Workshop in Garage |
| Lot Features | Farm,In County,Pasture,Unincorporated,Zoned for Horses |
| Water Source | Well |
| Lot Size Area | 10 |
| Foundation Details | Block,Slab |
| Building Area Total | 3674 |
| Lot Dimensions | 1295 x 331 |
| Lot Size Acres | 10 |
| Road Surface Type | Paved,Concrete,Limerock |
| Private Pool | false |
| Waterfront Y/N | false |
| Covered Spaces | 4 |
| Road Frontage Type | Street Paved |
| Road Responsibility | Public Maintained Road |
| Horse Amenities | Other,Stable(s) |
Amenities
- Foreclosure
- Views
- Short Sale
- New Construction
- Adult 55+
- Lease To Own
- No HOA Fees
- Furnished
- Primary On Main
- Air Conditioning
- Seller Finance
- Green
- Fixer Upper
- Horse
- Golf
- Fireplace
- Deck
- Garage
- Basement
- Pool
Property vs Single Family Average in 32195
Price
Taxes
Year Built
In The Neighborhood
Just Listed
Feasterville Trevose
$ 539,000
- Type
- Single Family
- Size
- 1,974 SqFt
- Rooms
- 4 Beds + 2.5 Baths
 Copyright© 2026 REIN Inc. Information Deemed Reliable But Not Guaranteed. The listings data displayed on this medium comes in part from the Real Estate Information Network Inc.(REIN) and has been authorized by participating listing Broker Members of REIN for display. REIN's listings are based upon Data submitted by its Broker Members, and REIN therefore makes no representation or warranty regarding the accuracy of the Data. All users of REIN's listings database should confirm the accuracy of
 All or a portion of the multiple listing information is provided by the Central Virginia Regional Multiple Listing Service, LLC, from a copyrighted compilation of listings. All CVR MLS information provided is deemed reliable but is not guaranteed accurate. The compilation of listings and each individual listing are ©2026 Central Virginia Regional Multiple Listing Service, LLC. All rights reserved.
All MLS listings are © 2026 Central Virginia Regional Multiple Listing Service, LLC. All
All or a portion of the multiple listing information is provided by the Central Virginia Regional Multiple Listing Service, LLC, from a copyrighted compilation of listings. All CVR MLS information provided is deemed reliable but is not guaranteed accurate. The compilation of listings and each individual listing are ©2026 Central Virginia Regional Multiple Listing Service, LLC. All rights reserved.
All MLS listings are © 2026 Central Virginia Regional Multiple Listing Service, LLC. All
 Copyright © MFRMLS.com All information deemed reliable but not guaranteed. All properties are subject to prior sale, change or withdrawal. Neither listing broker(s) or information provider(s) shall be responsible for any typographical errors, misinformation, misprints and shall be held totally harmless. Listing(s) information is provided for consumers personal, non-commercial use and may not be used for any purpose other than to identify prospective properties consumers may be interested in purchasing. Information on this site was last updated Last updated on September 27, 2026 5:16 PM UTC The listing information on this page last changed on Last updated on September 27, 2026 5:16 PM UTCd. The data relating to real estate for sale on this website comes in part from the Internet Data Exchange program of MFR MLS.
All information deemed reliable but not guaranteed. All properties are subject to prior sale, change or withdrawal. Neither listing broker(s) or information provider(s) shall be responsible for any typographical errors, misinformation, misprints and shall be held totally harmless. Listing(s) information is provided for consumers personal, non-commercial use and may not be used for any purpose other than to identify prospective properties consumers may be interested in purchasing.
Updated on September 27, 2026 5:16 PM UTC
Copyright © MFRMLS.com All information deemed reliable but not guaranteed. All properties are subject to prior sale, change or withdrawal. Neither listing broker(s) or information provider(s) shall be responsible for any typographical errors, misinformation, misprints and shall be held totally harmless. Listing(s) information is provided for consumers personal, non-commercial use and may not be used for any purpose other than to identify prospective properties consumers may be interested in purchasing. Information on this site was last updated Last updated on September 27, 2026 5:16 PM UTC The listing information on this page last changed on Last updated on September 27, 2026 5:16 PM UTCd. The data relating to real estate for sale on this website comes in part from the Internet Data Exchange program of MFR MLS.
All information deemed reliable but not guaranteed. All properties are subject to prior sale, change or withdrawal. Neither listing broker(s) or information provider(s) shall be responsible for any typographical errors, misinformation, misprints and shall be held totally harmless. Listing(s) information is provided for consumers personal, non-commercial use and may not be used for any purpose other than to identify prospective properties consumers may be interested in purchasing.
Updated on September 27, 2026 5:16 PM UTC
 © BRIGHT, All Rights Reserved
 All or a portion of the multiple listing information is provided by the Williamsburg Multiple Listing Service, LLC, from a copyrighted compilation of listings. All WMLS information provided is deemed reliable but is not guaranteed accurate. The compilation of listings and each individual listing are ©2026 Central Virginia Regional Multiple Listing Service, LLC. All rights reserved.
All MLS listings are © 2026 Williamsburg Multiple Listing Service, LLC. All rights reserved. No one may copy and/or repost these MLS listings, or any portion thereof, without the written permission of an authorized officer of the Williamsburg Multiple Listing Service, LLC.
All listings with the WMLS logo are provided courtesy of the IDX program.
Last Updated: September 27, 2026 5:06 PM UTC
All or a portion of the multiple listing information is provided by the Williamsburg Multiple Listing Service, LLC, from a copyrighted compilation of listings. All WMLS information provided is deemed reliable but is not guaranteed accurate. The compilation of listings and each individual listing are ©2026 Central Virginia Regional Multiple Listing Service, LLC. All rights reserved.
All MLS listings are © 2026 Williamsburg Multiple Listing Service, LLC. All rights reserved. No one may copy and/or repost these MLS listings, or any portion thereof, without the written permission of an authorized officer of the Williamsburg Multiple Listing Service, LLC.
All listings with the WMLS logo are provided courtesy of the IDX program.
Last Updated: September 27, 2026 5:06 PM UTC
