
Views - Fixer Upper


Address
3017 Walnut Street, Manchester, MD
Price
$ 335,000
Property Attributes
- MLS#MDCR2037700
- TypeSingle Family
- Listing Status ACTIVE
- CountyCARROLL
- CityManchester
- Zip21102
- StyleSplit Level
- Year Built1968
- Taxes$ 3742
- Price$ 335,000
- Bedrooms3
- Full Bathrooms3
- Half Bathrooms0
- Sqr Footage2604
- Lot Size1.38 Acres
Data Source:
Bright MLS
Property Description
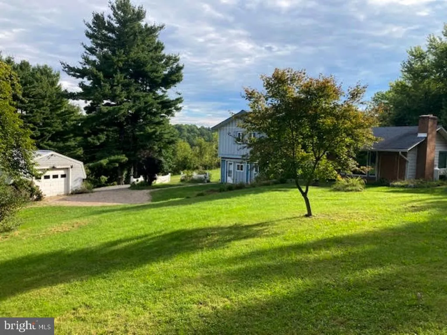
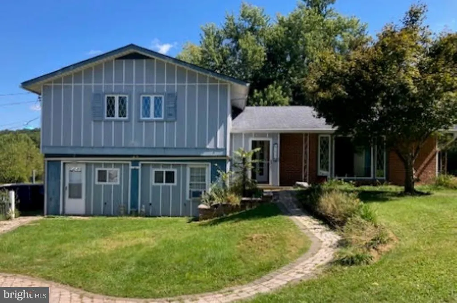
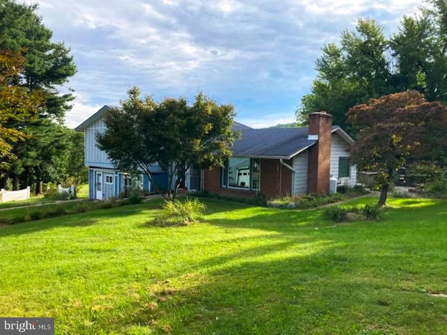
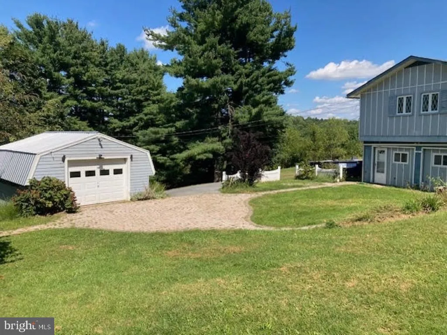
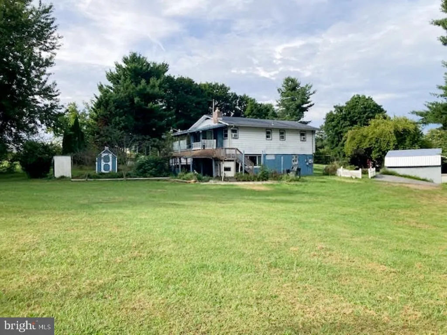
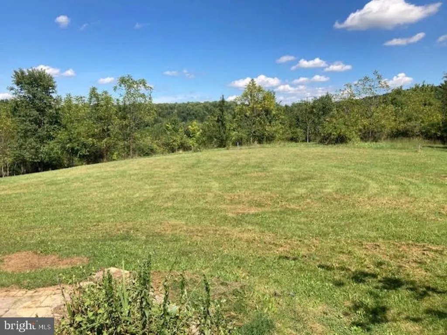
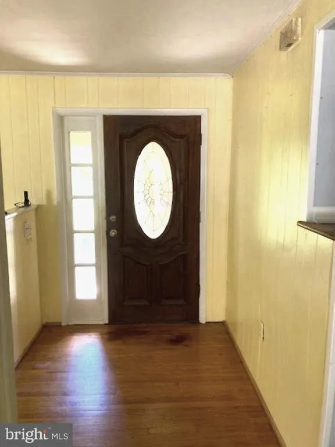
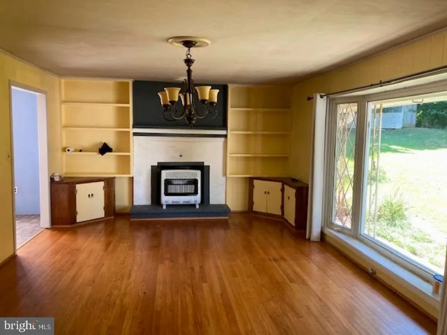
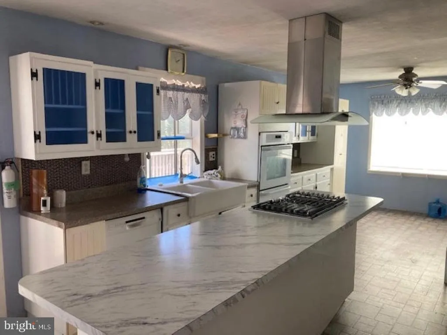
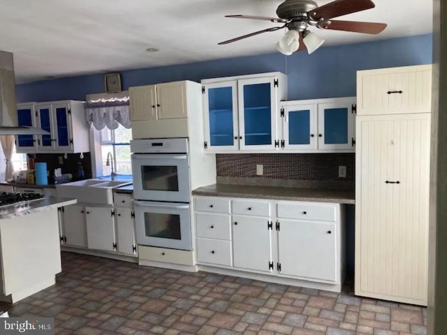
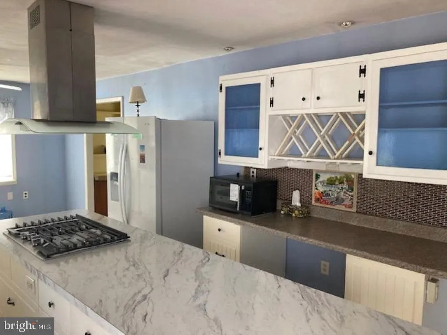
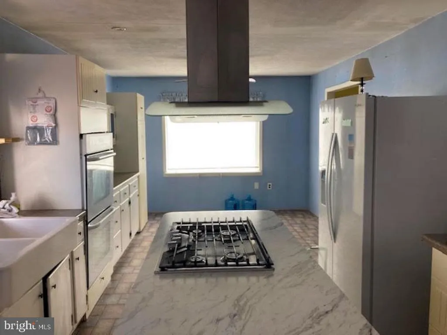
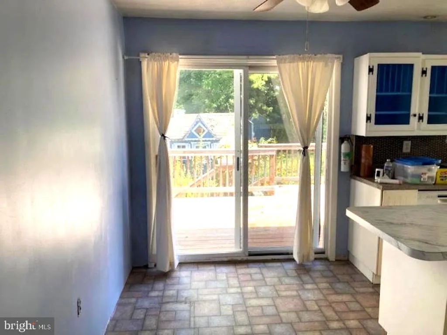
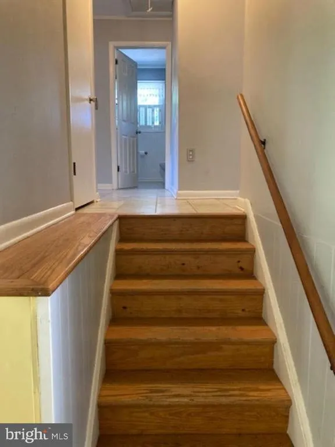
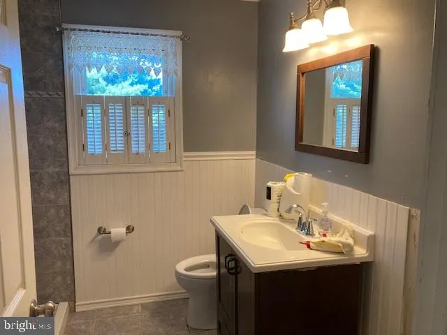
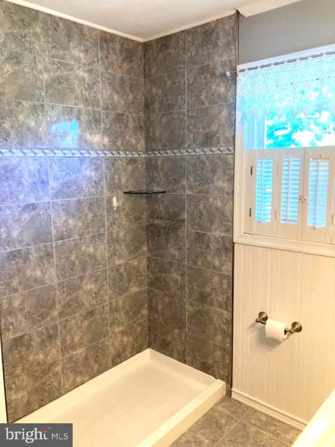
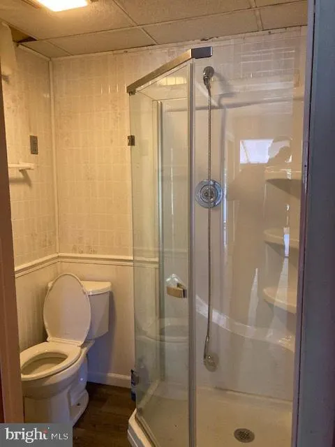
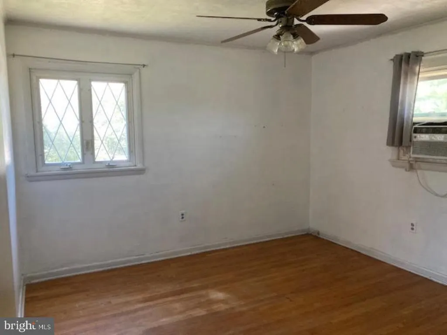
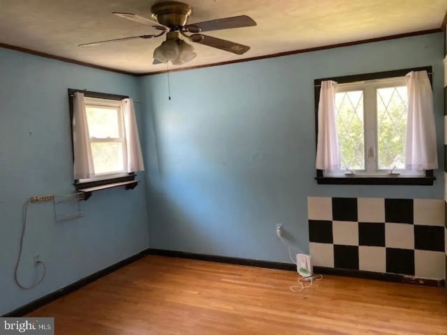
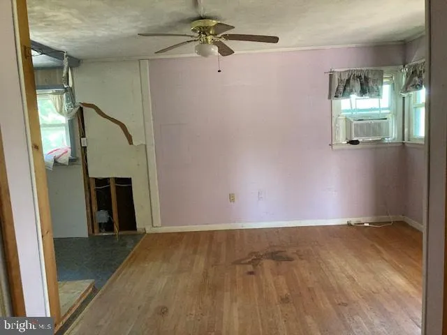
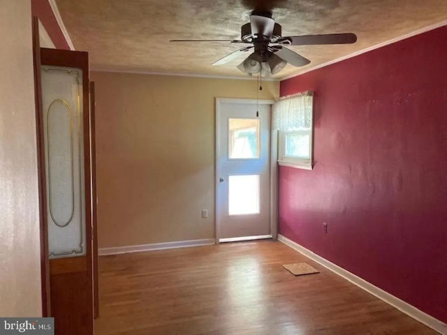
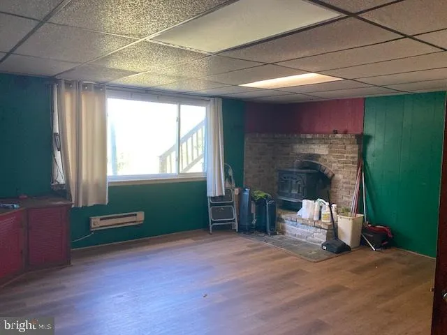
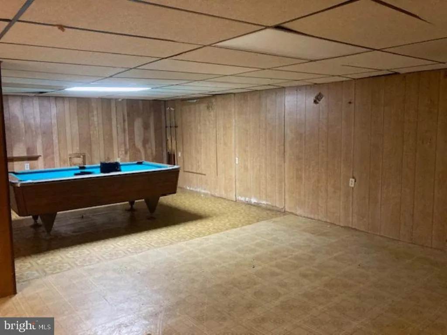
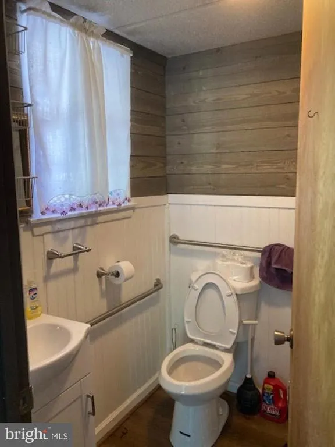
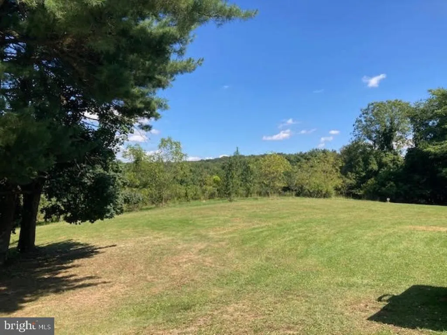
Bring Your Vision to This Spacious Property with a Nature-Lovers Setting! A rare opportunity awaits with this spacious four-level split, which offers two parcels of approximately 1.38 acres of total conveyed land. Nestled in an attractive setting and backing directly to the trails of Charlottes Quest Nature Center, this property offers an exciting combination of space, privacy, natural beauty, and tremendous potential. Ready to put your renovation skills and imagination to work? With solid bones, generous living areas, and a fantastic location, this home provides an excellent opportunity to create something truly special. The main level features a large country kitchen with abundant cabinet and countertop space, along with a double wall oven and LP gas cooktop. The spacious front-facing living room is filled with natural light from a large picture window overlooking the attractive front yard. Upstairs, the bedroom level offers three bedrooms and two full baths, with the potential to create a fourth bedroom. The first lower level expands the living space with a generously sized family room featuring a wood stove and an additional full bath. Continue to the second lower level, where a small wet bar and additional flexible space provide possibilities for recreation, storage, hobbies, or future finishing. Outdoor living is another highlight. Enjoy the rear deck and covered porch, while the expansive rear yard provides a wonderful backdrop for relaxing, gardening, entertaining, or simply enjoying the outdoors. The covered porch does require some repair, offering an opportunity to restore and personalize this inviting outdoor space. Perhaps the most special feature is the exceptional rear setting. Backing directly to the trails of Charlottes Quest Nature Center, the property offers convenient access to nature, wildlife, walking trails, and hands-on outdoor experiencesall just beyond your backyard. This is a home with space, character, and plenty of upside. Yes, it needs TLC, but for the buyer ready to bring creativity, renovation skills, and vision, the possibilities are exciting. Transform this spacious property into the home you've been envisioning and take advantage of a setting that's difficult to replicate. Please do not drive up the driveway without a scheduled appointment accompanied by your agent representative.
| Elementary School | Middle School | High School |
|---|---|---|
| Manchester Elementary School | North Carroll Middle School | Manchester Valley High School |
| Price History | |
|---|---|
| 9/10/2026 | Listed $335,000 |
General Features
| Living Area | 2604 |
|---|---|
| Sewer | Private Sewer |
| Heating | Baseboard - Electric,Wood Burn Stove |
| Cooling | Window Unit(s) |
| Possession | Settlement |
| Roof | Asphalt |
| Appliances | Cooktop,Dishwasher,Dryer - Electric,Oven - Wall,Oven - Double,Range Hood,Refrigerator,Washer,Washer/Dryer Stacked,Water Heater |
| Zoning | R-100 |
| Garage Spaces | 1.00 |
| Patio/Porch Features | Deck(s) |
| Architectural Style | Split Level |
| Construction Materials | Other,Wood Siding,Steel Siding,Mixed,Concrete,Combination,Brick Veneer |
| School District | CARROLL COUNTY PUBLIC SCHOOLS |
| Year Built | 1968 |
| Electric | 200+ Amp Service |
| View | Garden/Lawn |
| Levels | 4 |
| Tax Year | 2026 |
| Ownership | Fee Simple |
| Cool Fuel | Electric |
| Accessibility | None |
| Additional Parcels Description | additional parcel with tax account 0706034659 has been added to the overall acreage of this listing |
| County | CARROLL |
| New Construction | No |
| Property Type | Residential |
| HOA | No |
| Subdivision Name | NONE AVAILABLE |
| Garage Y/N | Yes |
| Water Access Y/N | No |
| Other Structures | Above Grade |
| Full Baths | 3 |
| Status | ACTIVE |
| Directions | GPS 3017 Walnut Street,Manchester,MD 21102 |
| City | MANCHESTER |
| Disclosures | Exempt - Disclosure/Disclaimer |
| Senior Community Y/N | No |
| Lot Size Units | Square Feet |
| Lot Size Square Feet | 60113.00 |
| Tax Assessed Value | 479800.0 |
| Tax Annual Amount | 3742.0 |
| Home Warranty Y/N | No |
| Property Condition | Good |
| Structure Type | Detached |
| Condo/Coop Association fee Y/N | No |
| Bathrooms Count Main Level | 0.00 |
| Price Per Sq Ft Total AG | 128.65 |
| Acceptable Financing | Cash,Conventional |
| Additional Parcels Y/N | Yes |
| Historic Y/N | No |
| Lease Considered Y/N | No |
| Vacation Rental Y/N | No |
| Total SQFT | 2604 |
| Standard Status | Active |
| Year Built Source | Estimated |
| Legal Subdivision | MANCHESTERELECTIONDISTRICT |
Interior Features
| Interior Amenities | 2nd Kitchen,Bathroom - Stall Shower,Breakfast Area,Built-Ins,Carpet,Ceiling Fan(s),Combination Kitchen/Dining,Dining Area,Floor Plan - Traditional,Kitchen - Country,Kitchen - Eat-In,Kitchen - Island, |
|---|---|
| Heating Fuel | Electric,Wood |
| Basement | Partially Finished |
| Flooring | Carpet,Ceramic Tile,Hardwood,Laminated,Vinyl,Other |
| Total Fireplaces | 1 |
| Fireplace Features | Corner,Wood |
| Hot Water | Electric |
| Basement (Y/N) | Yes |
| Heating Y/N | Yes |
| Window Features | Casement,Insulated |
| Fireplace Y/N | Yes |
| Above Grade Finished Area | 2604 |
| Central Air Y/N | No |
| Total Bedrooms | 3 |
| Room Type | Living Room,Dining Room,Kitchen,Family Room,Storage Room |
| LivingAreaSource | Assessor |
| Laundry Type | Upper Floor |
| Bedrooms Count All Upper Levels | 3 |
| Bedrooms Count Upper Level 1 | 3 |
| Bathrooms Full Upper Level 1 | 2 |
| Bathrooms Full Lower Level 1 | 1 |
| Bathrooms Full All Upper Levels | 2 |
| Bathrooms Full All Lower Levels | 1 |
| Bathrooms Count Upper Level 1 | 2.00 |
| Bathrooms Count Lower Level 1 | 1.00 |
| Bathrooms Count All Upper Levels | 2 |
| Bathrooms Count All Lower Levels | 1 |
| Above Grade Finished Area Unit Type | Square Feet |
| Total Baths | 3 |
Exterior Features
| Exterior Amenities | Exterior Lighting,Outbuilding(s),Sidewalks,Other |
|---|---|
| Pool | No Pool |
| Lot Features | Additional Lot(s),Backs - Parkland |
| Water Source | Public |
| Total Parking Spaces | 1 |
| Garage Features | Other |
| Type of Parking | Detached Garage |
| Foundation Details | Block |
| Water View Y/N | No |
| Lot Size Acres | 1.38 |
| Lot Size Source | Estimated |
| Waterfront Y/N | No |
| Door Features | Sliding Glass,Storm,Insulated |
| Land Assessed Value | 244500.00 |
| Navigable Water Y/N | No |
| Water Oriented Y/N | No |
| # of Detached Garage Spaces | 1 |
Room Details
| Room | Dimensions | Level | Flooring | Details |
|---|---|---|---|---|
| Dining Room | Main | |||
| Family Room | Lower 1 | |||
| Kitchen | Main | |||
| Living Room | Main | |||
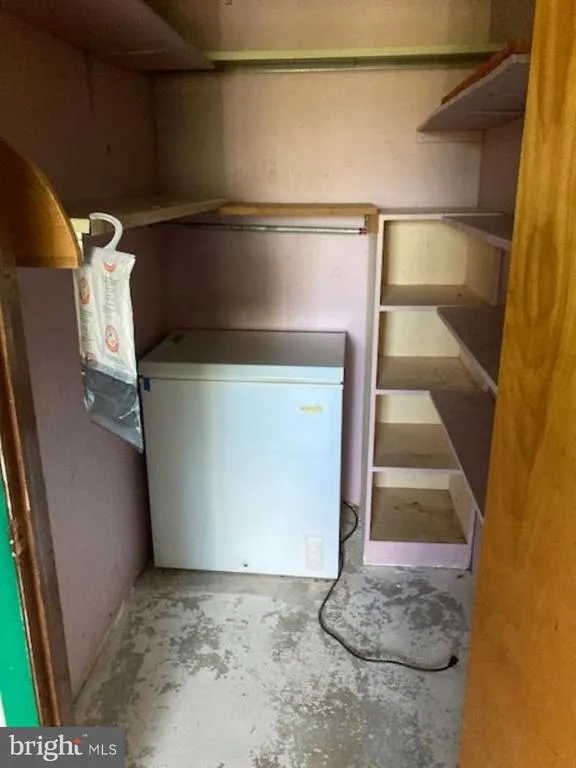
| Storage Room | Lower 2 |
Amenities
- Foreclosure
- Views
- Short Sale
- New Construction
- Adult 55+
- Lease To Own
- No HOA Fees
- Furnished
- Primary On Main
- Air Conditioning
- Seller Finance
- Green
- Fixer Upper
- Horse
- Golf
- Fireplace
- Deck
- Garage
- Basement
- Pool
Property vs Single Family Average in 21102
Price
Taxes
Year Built
 Copyright© 2026 REIN Inc. Information Deemed Reliable But Not Guaranteed. The listings data displayed on this medium comes in part from the Real Estate Information Network Inc.(REIN) and has been authorized by participating listing Broker Members of REIN for display. REIN's listings are based upon Data submitted by its Broker Members, and REIN therefore makes no representation or warranty regarding the accuracy of the Data. All users of REIN's listings database should confirm the accuracy of
 All or a portion of the multiple listing information is provided by the Central Virginia Regional Multiple Listing Service, LLC, from a copyrighted compilation of listings. All CVR MLS information provided is deemed reliable but is not guaranteed accurate. The compilation of listings and each individual listing are ©2026 Central Virginia Regional Multiple Listing Service, LLC. All rights reserved.
All MLS listings are © 2026 Central Virginia Regional Multiple Listing Service, LLC. All
All or a portion of the multiple listing information is provided by the Central Virginia Regional Multiple Listing Service, LLC, from a copyrighted compilation of listings. All CVR MLS information provided is deemed reliable but is not guaranteed accurate. The compilation of listings and each individual listing are ©2026 Central Virginia Regional Multiple Listing Service, LLC. All rights reserved.
All MLS listings are © 2026 Central Virginia Regional Multiple Listing Service, LLC. All
 Copyright © MFRMLS.com All information deemed reliable but not guaranteed. All properties are subject to prior sale, change or withdrawal. Neither listing broker(s) or information provider(s) shall be responsible for any typographical errors, misinformation, misprints and shall be held totally harmless. Listing(s) information is provided for consumers personal, non-commercial use and may not be used for any purpose other than to identify prospective properties consumers may be interested in purchasing. Information on this site was last updated Last updated on September 23, 2026 4:52 PM UTC The listing information on this page last changed on Last updated on September 23, 2026 4:52 PM UTCd. The data relating to real estate for sale on this website comes in part from the Internet Data Exchange program of MFR MLS.
All information deemed reliable but not guaranteed. All properties are subject to prior sale, change or withdrawal. Neither listing broker(s) or information provider(s) shall be responsible for any typographical errors, misinformation, misprints and shall be held totally harmless. Listing(s) information is provided for consumers personal, non-commercial use and may not be used for any purpose other than to identify prospective properties consumers may be interested in purchasing.
Updated on September 23, 2026 4:52 PM UTC
Copyright © MFRMLS.com All information deemed reliable but not guaranteed. All properties are subject to prior sale, change or withdrawal. Neither listing broker(s) or information provider(s) shall be responsible for any typographical errors, misinformation, misprints and shall be held totally harmless. Listing(s) information is provided for consumers personal, non-commercial use and may not be used for any purpose other than to identify prospective properties consumers may be interested in purchasing. Information on this site was last updated Last updated on September 23, 2026 4:52 PM UTC The listing information on this page last changed on Last updated on September 23, 2026 4:52 PM UTCd. The data relating to real estate for sale on this website comes in part from the Internet Data Exchange program of MFR MLS.
All information deemed reliable but not guaranteed. All properties are subject to prior sale, change or withdrawal. Neither listing broker(s) or information provider(s) shall be responsible for any typographical errors, misinformation, misprints and shall be held totally harmless. Listing(s) information is provided for consumers personal, non-commercial use and may not be used for any purpose other than to identify prospective properties consumers may be interested in purchasing.
Updated on September 23, 2026 4:52 PM UTC
 © BRIGHT, All Rights Reserved
 All or a portion of the multiple listing information is provided by the Williamsburg Multiple Listing Service, LLC, from a copyrighted compilation of listings. All WMLS information provided is deemed reliable but is not guaranteed accurate. The compilation of listings and each individual listing are ©2026 Central Virginia Regional Multiple Listing Service, LLC. All rights reserved.
All MLS listings are © 2026 Williamsburg Multiple Listing Service, LLC. All rights reserved. No one may copy and/or repost these MLS listings, or any portion thereof, without the written permission of an authorized officer of the Williamsburg Multiple Listing Service, LLC.
All listings with the WMLS logo are provided courtesy of the IDX program.
Last Updated: September 23, 2026 4:51 PM UTC
All or a portion of the multiple listing information is provided by the Williamsburg Multiple Listing Service, LLC, from a copyrighted compilation of listings. All WMLS information provided is deemed reliable but is not guaranteed accurate. The compilation of listings and each individual listing are ©2026 Central Virginia Regional Multiple Listing Service, LLC. All rights reserved.
All MLS listings are © 2026 Williamsburg Multiple Listing Service, LLC. All rights reserved. No one may copy and/or repost these MLS listings, or any portion thereof, without the written permission of an authorized officer of the Williamsburg Multiple Listing Service, LLC.
All listings with the WMLS logo are provided courtesy of the IDX program.
Last Updated: September 23, 2026 4:51 PM UTC
